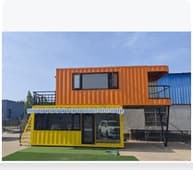
 Factory photo
600 × 300 × 260 cm
View product & dimensionsRetail streets · Visitor retail · Site amenities
Start with your menu and team size, then plan counters, storage, equipment and collection points. The following topics guide the design; final specifications are agreed per order.
Plan ordering, preparation and collection around your team and customers.
Use your equipment list to plan counters, power, water, drainage and ventilation.
Coordinate body colours, signage, menus and lighting.
Check access, loading arrangements, placement and transport dimensions.
Tell us how you plan to use the Atelier Retail Kiosk. Share your site, equipment and delivery requirements to start a conversation.
Visit our contact pageFactory photo600 × 300 × 260 cm
View product & dimensions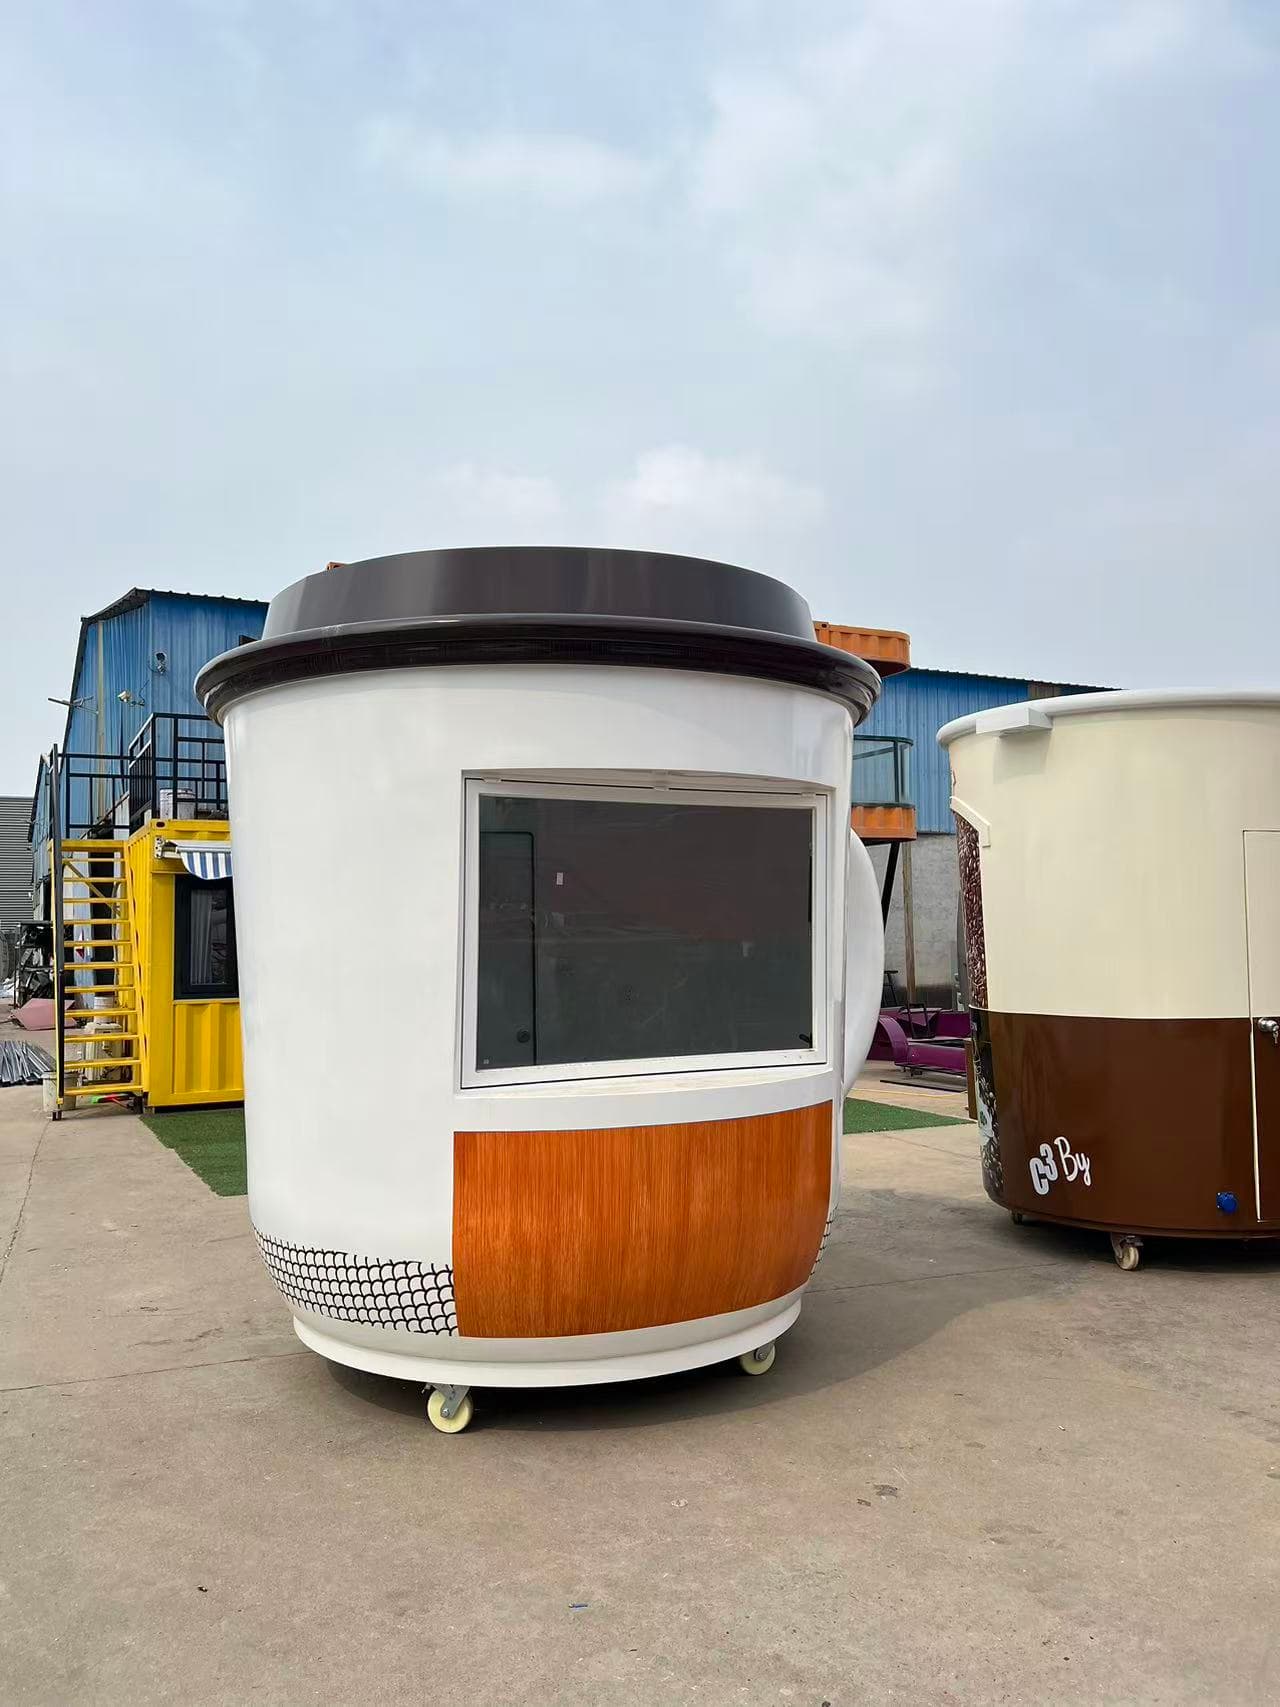 Factory photo
Diameter 270 × height 250 cm
View product & dimensions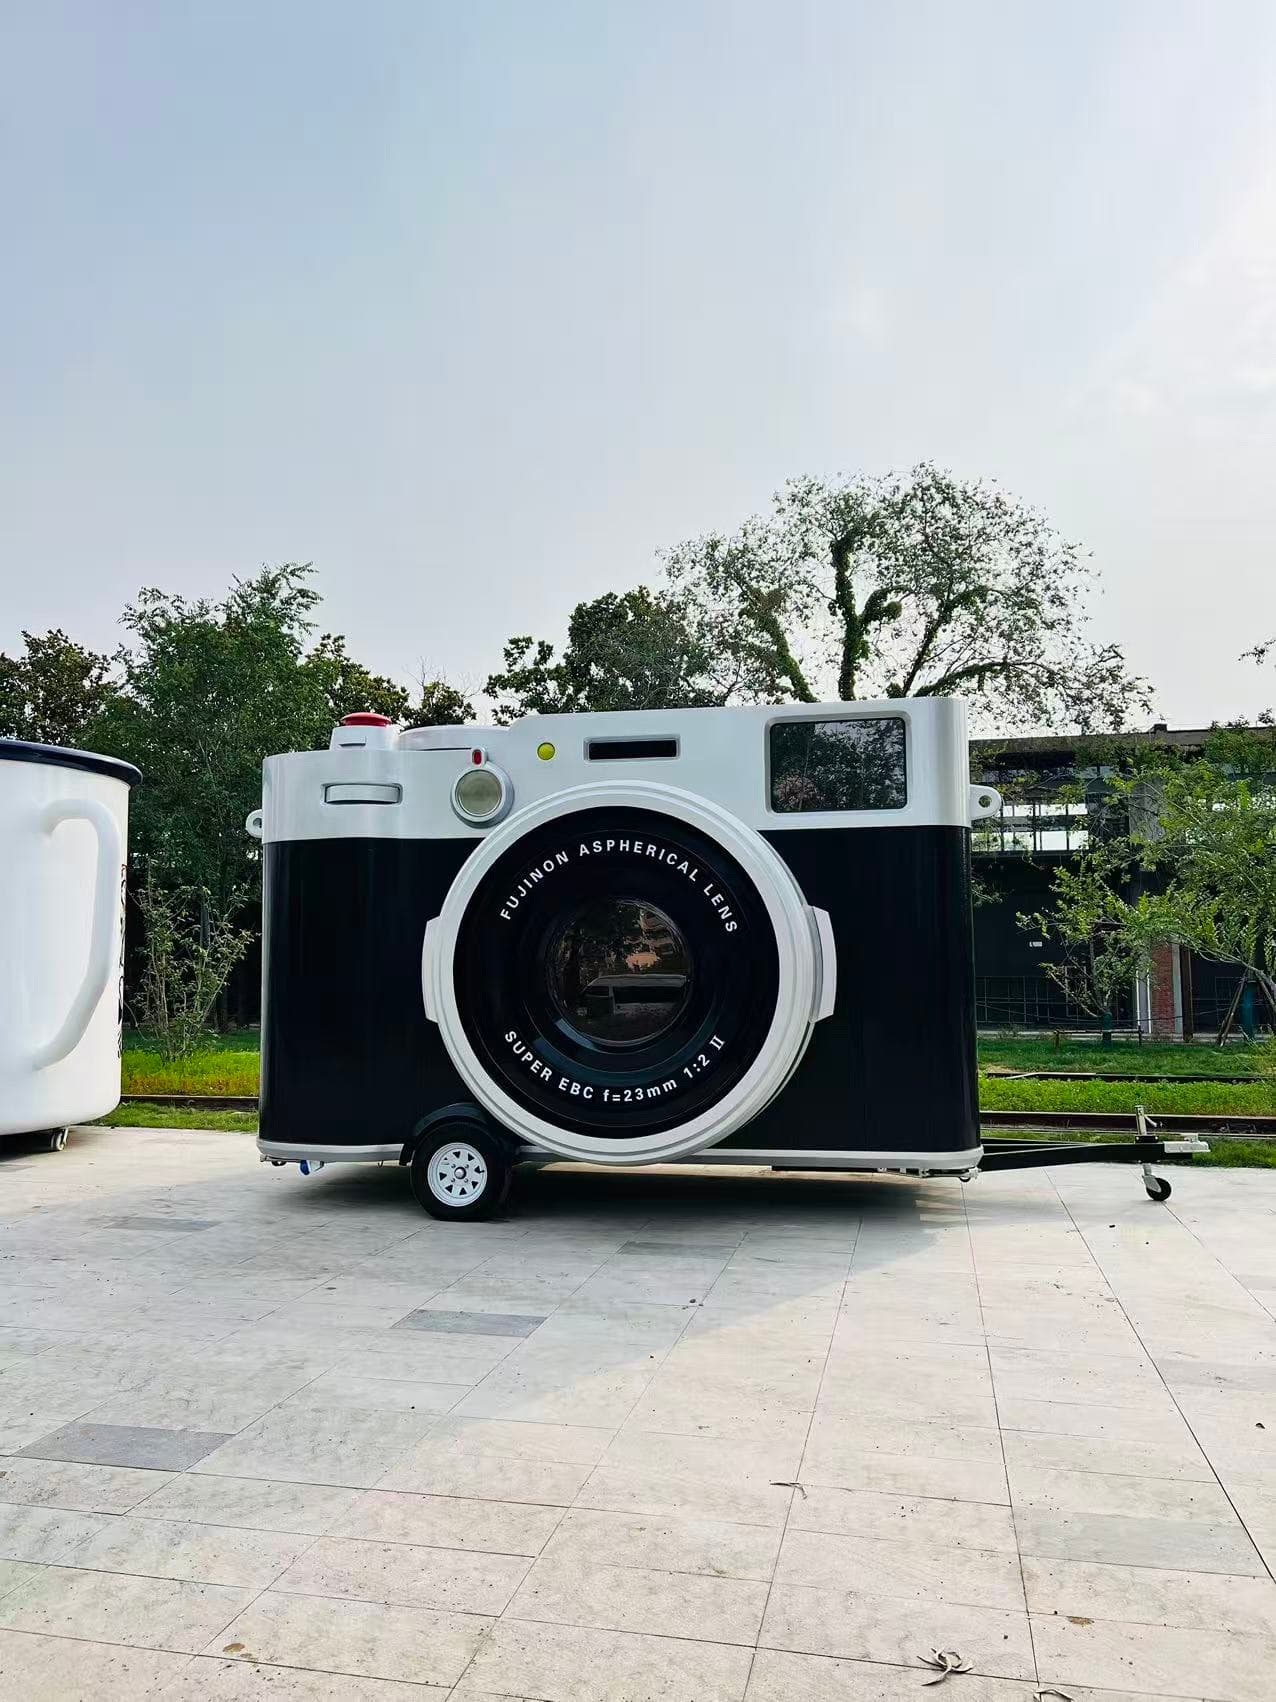 Factory photo
Confirm for the photographed model
View product & dimensions