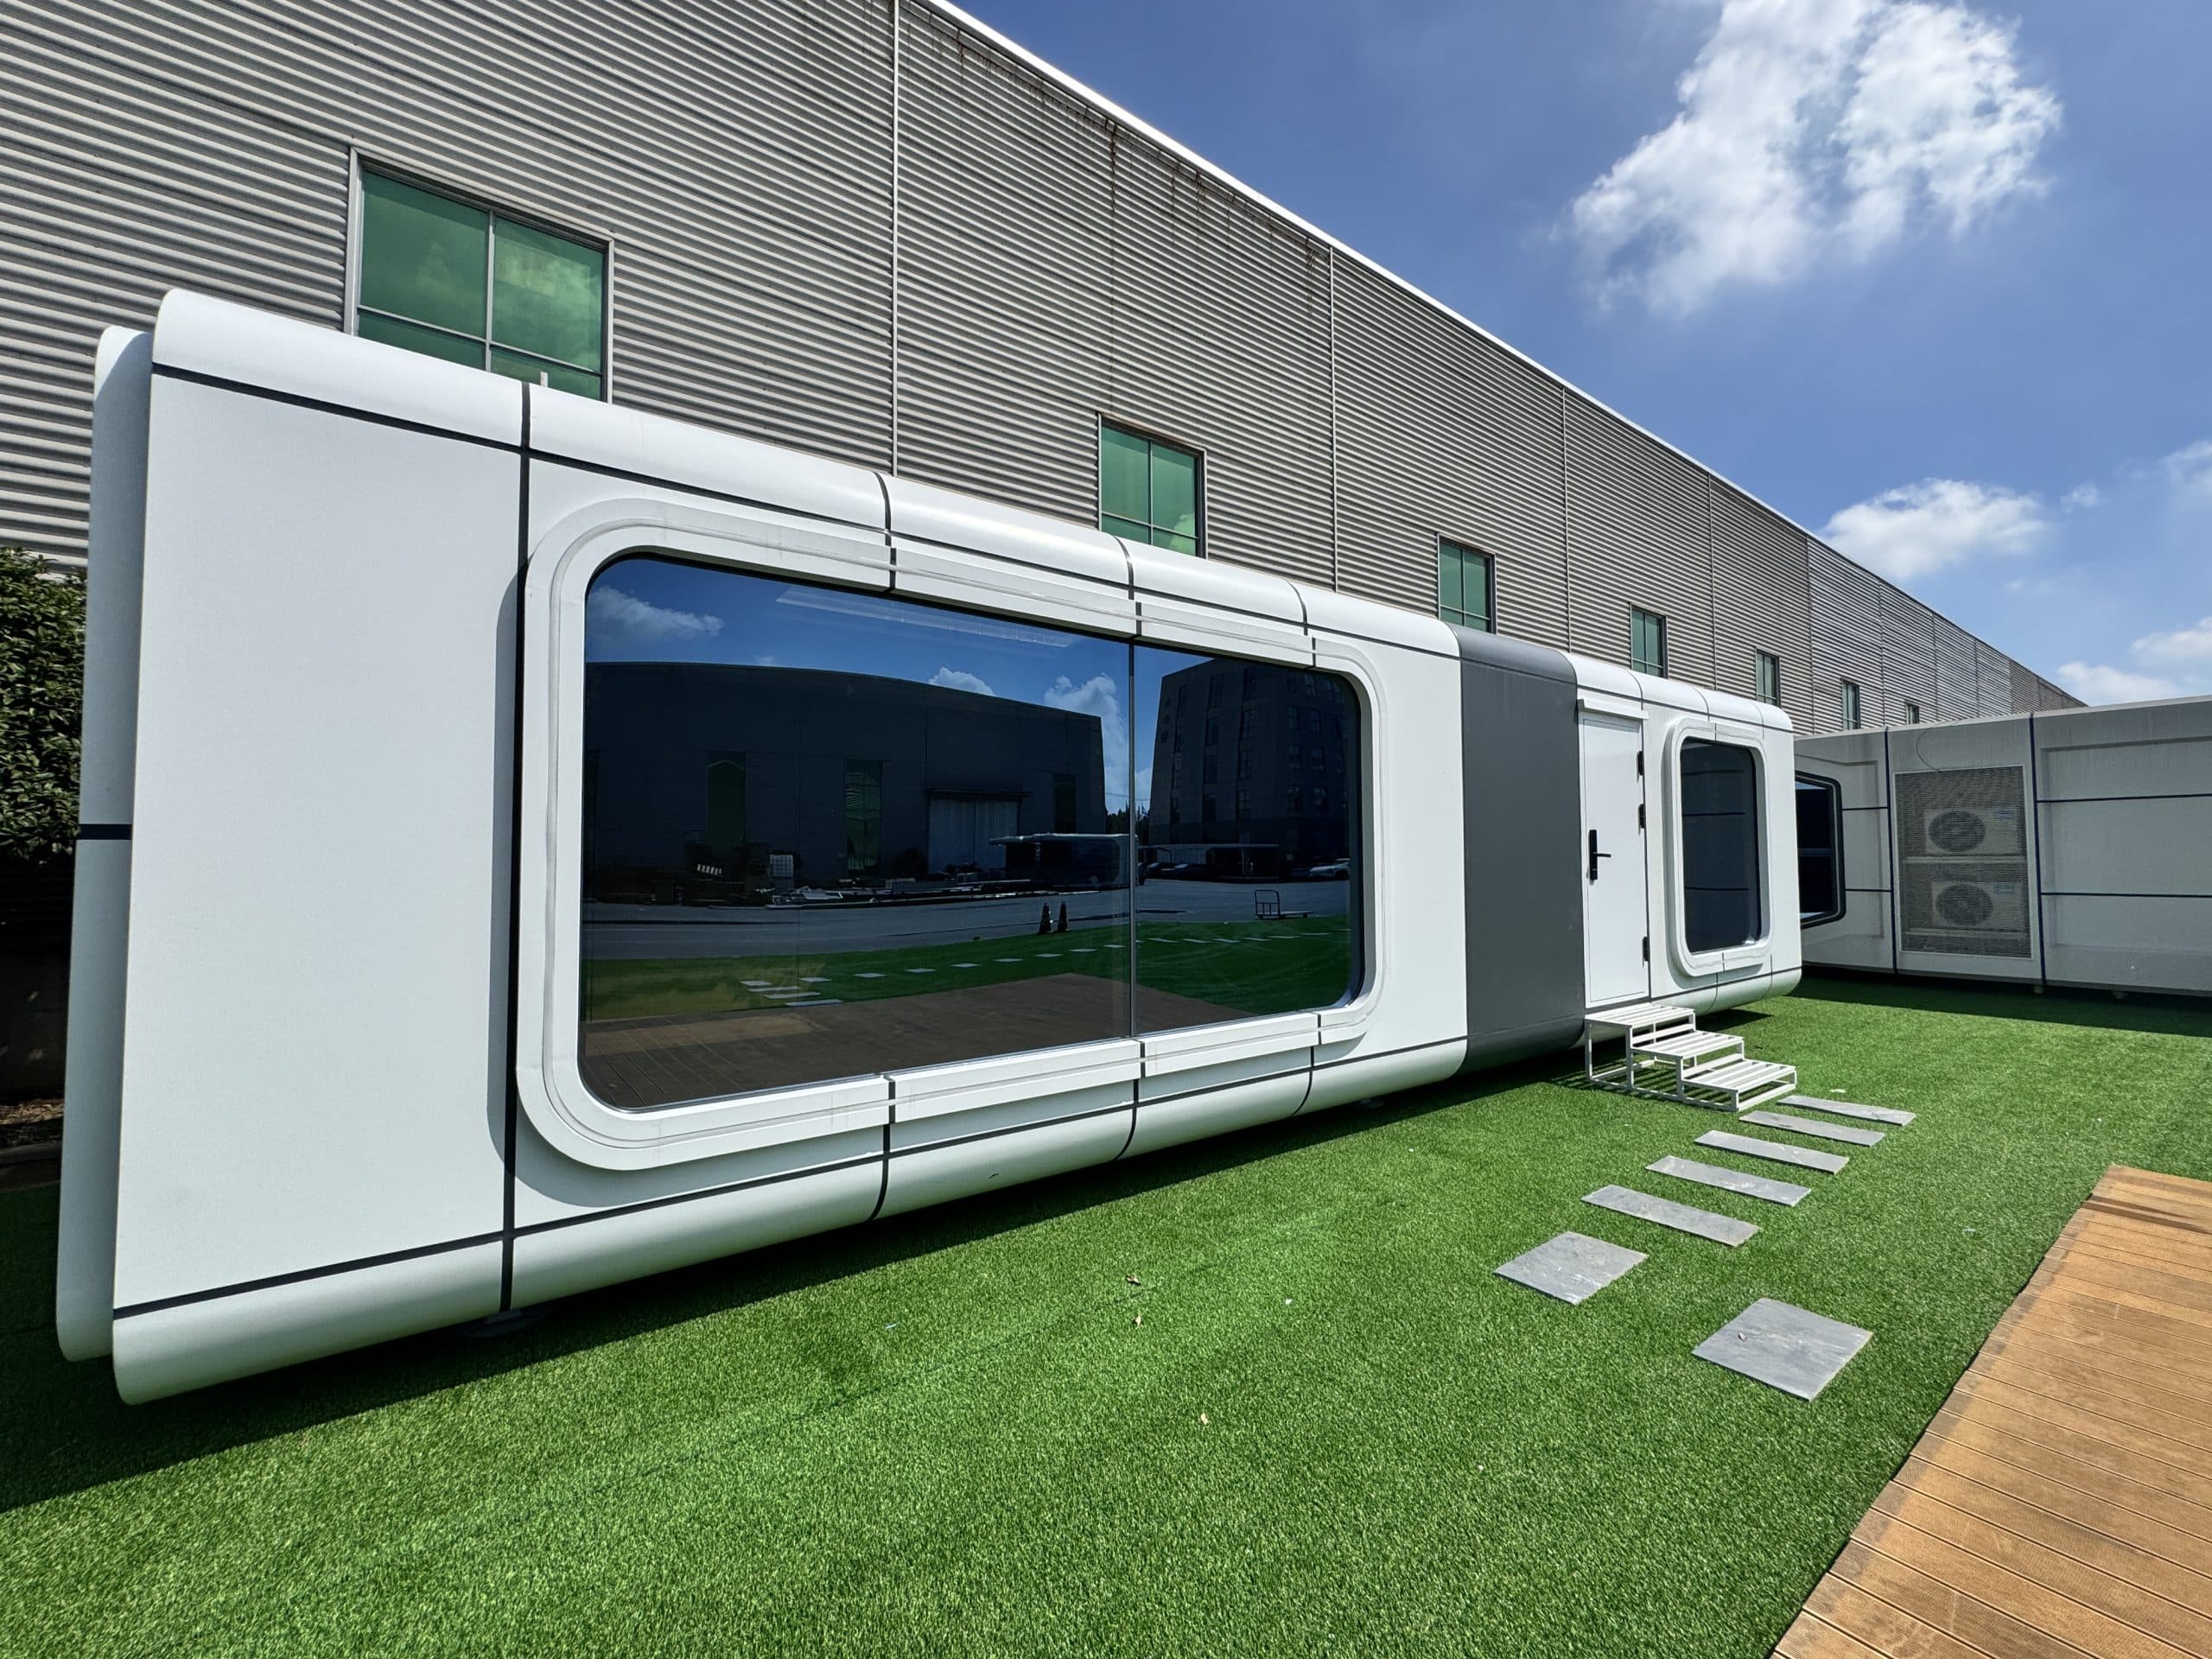
 Factory photo
Horizon K7 Cabin
K SeriesMake everyday life part of the landscape.
Explore photos & specificationsFrom compact cabins to terrace living.
Explore the exterior and interior to find your fit.
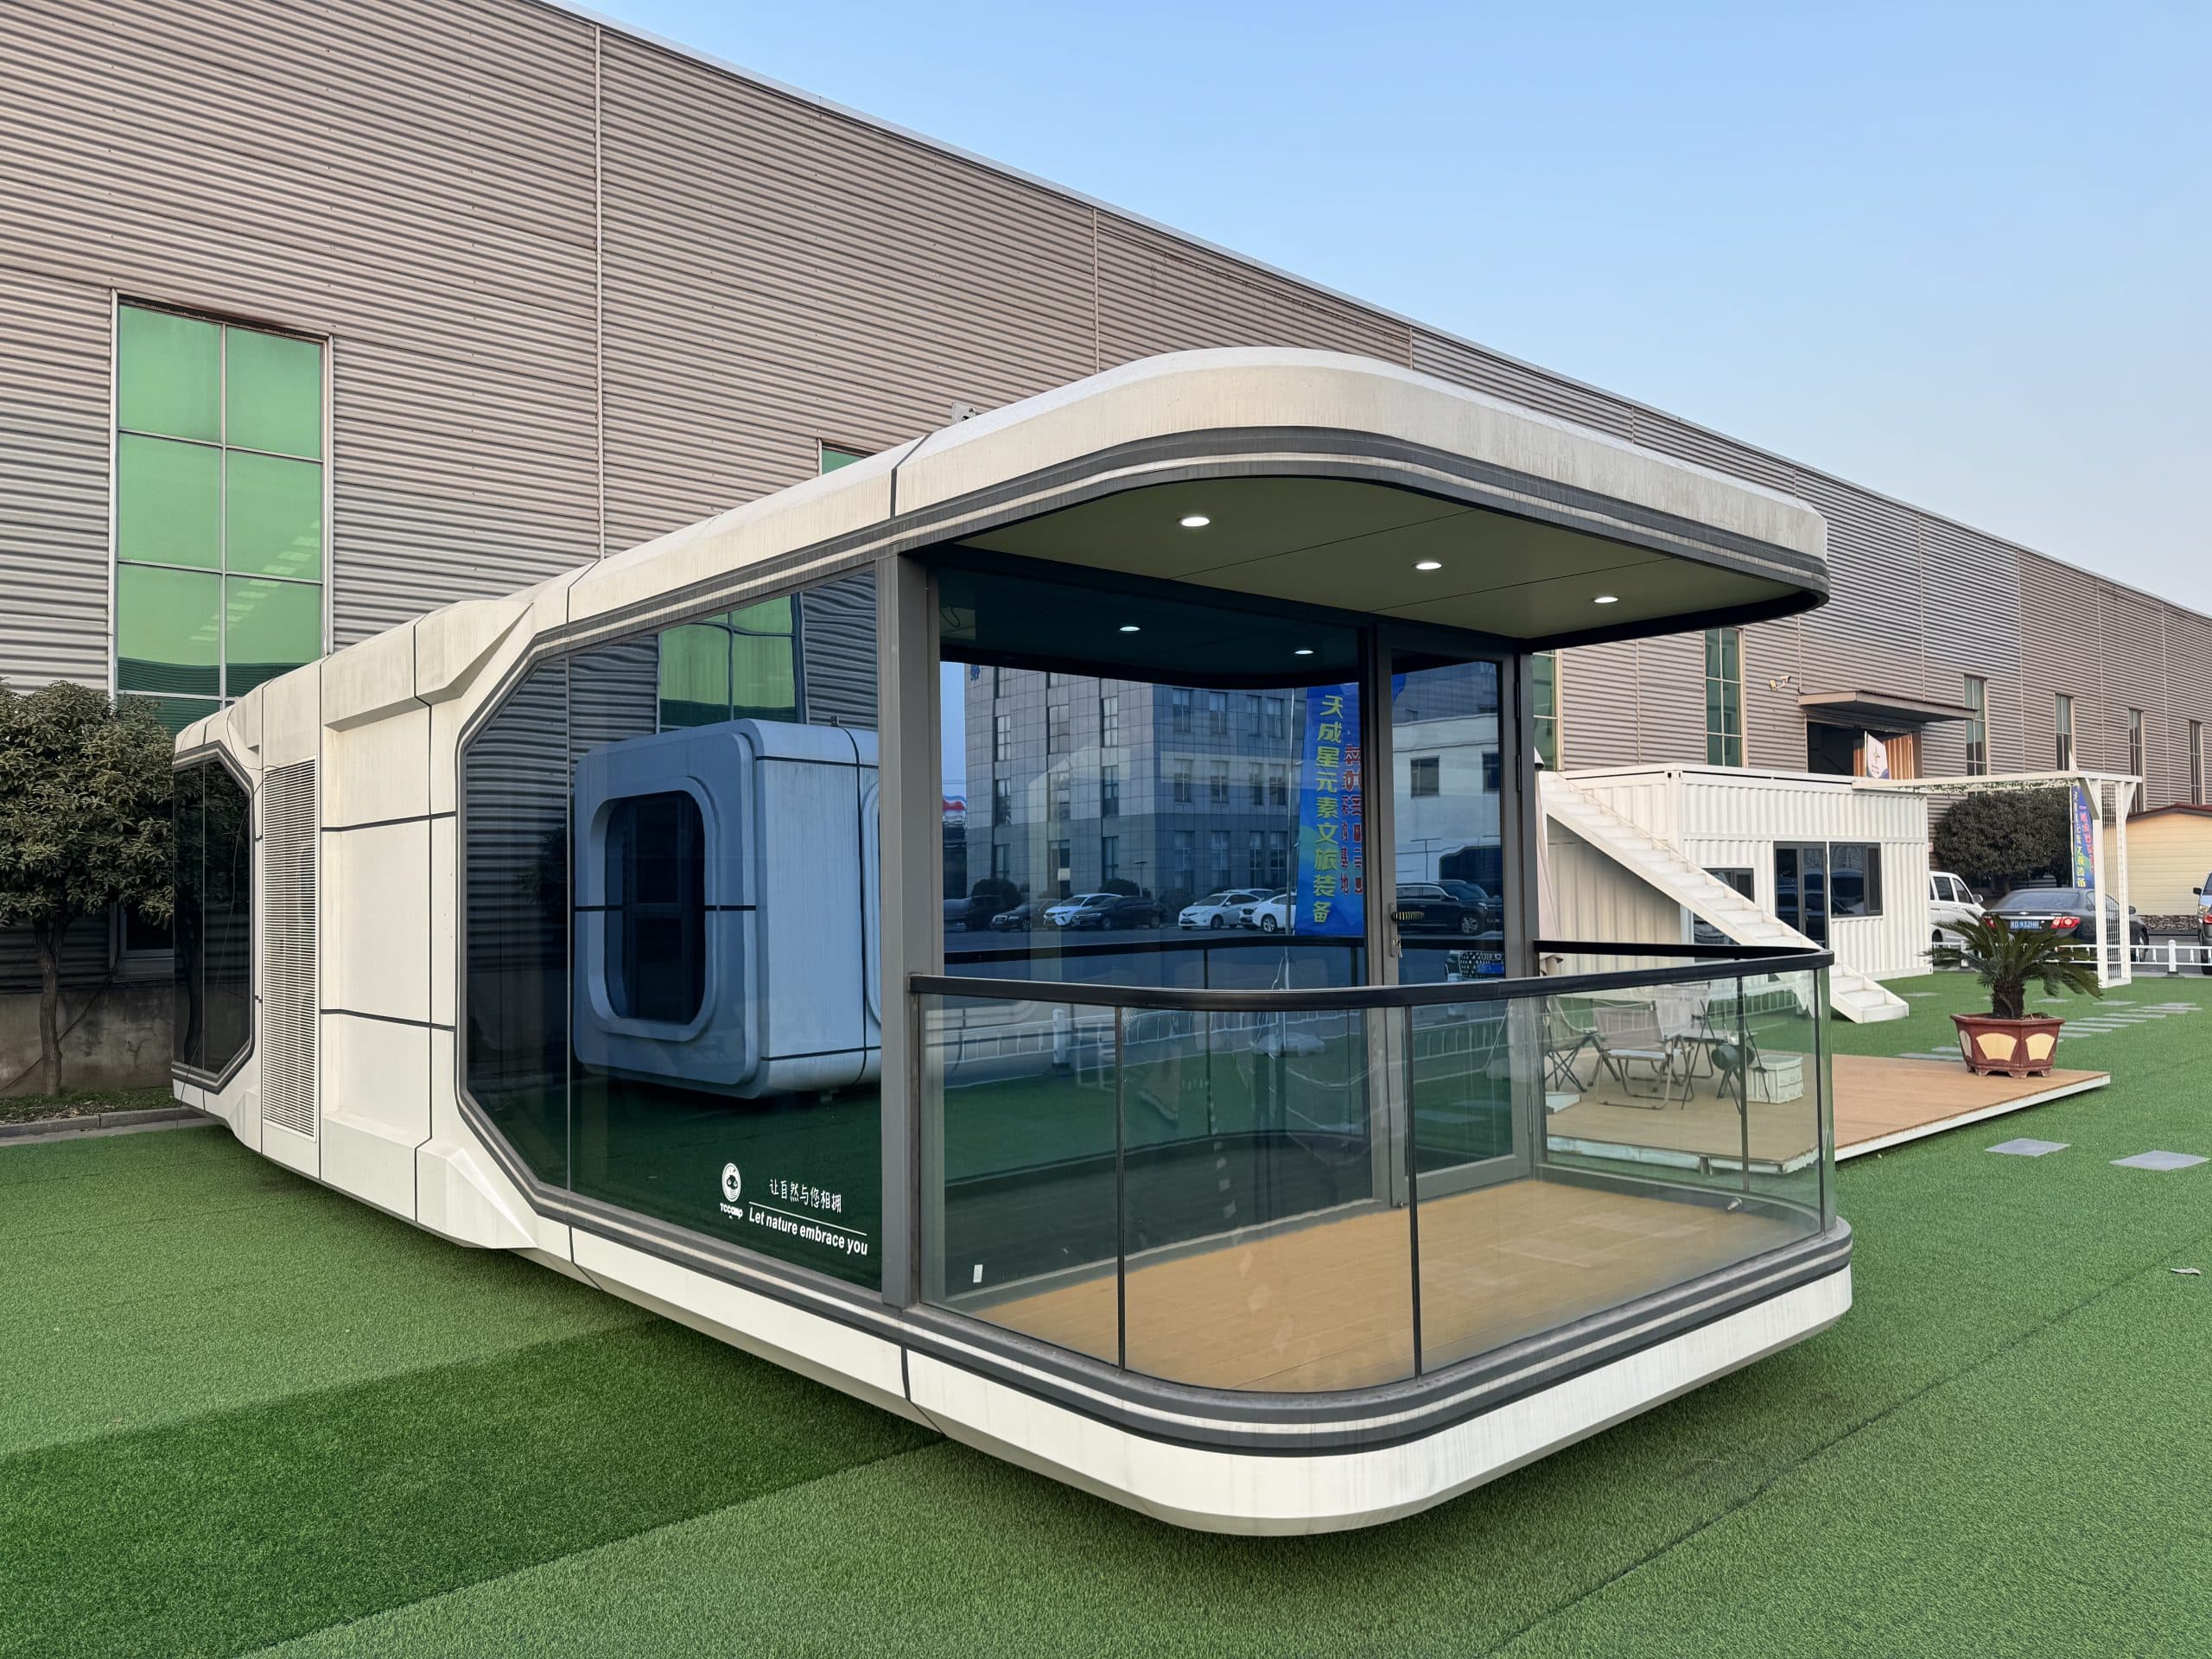 Photo selection / X7
7 models · Real product photographs
Factory photoMake everyday life part of the landscape.
Explore photos & specifications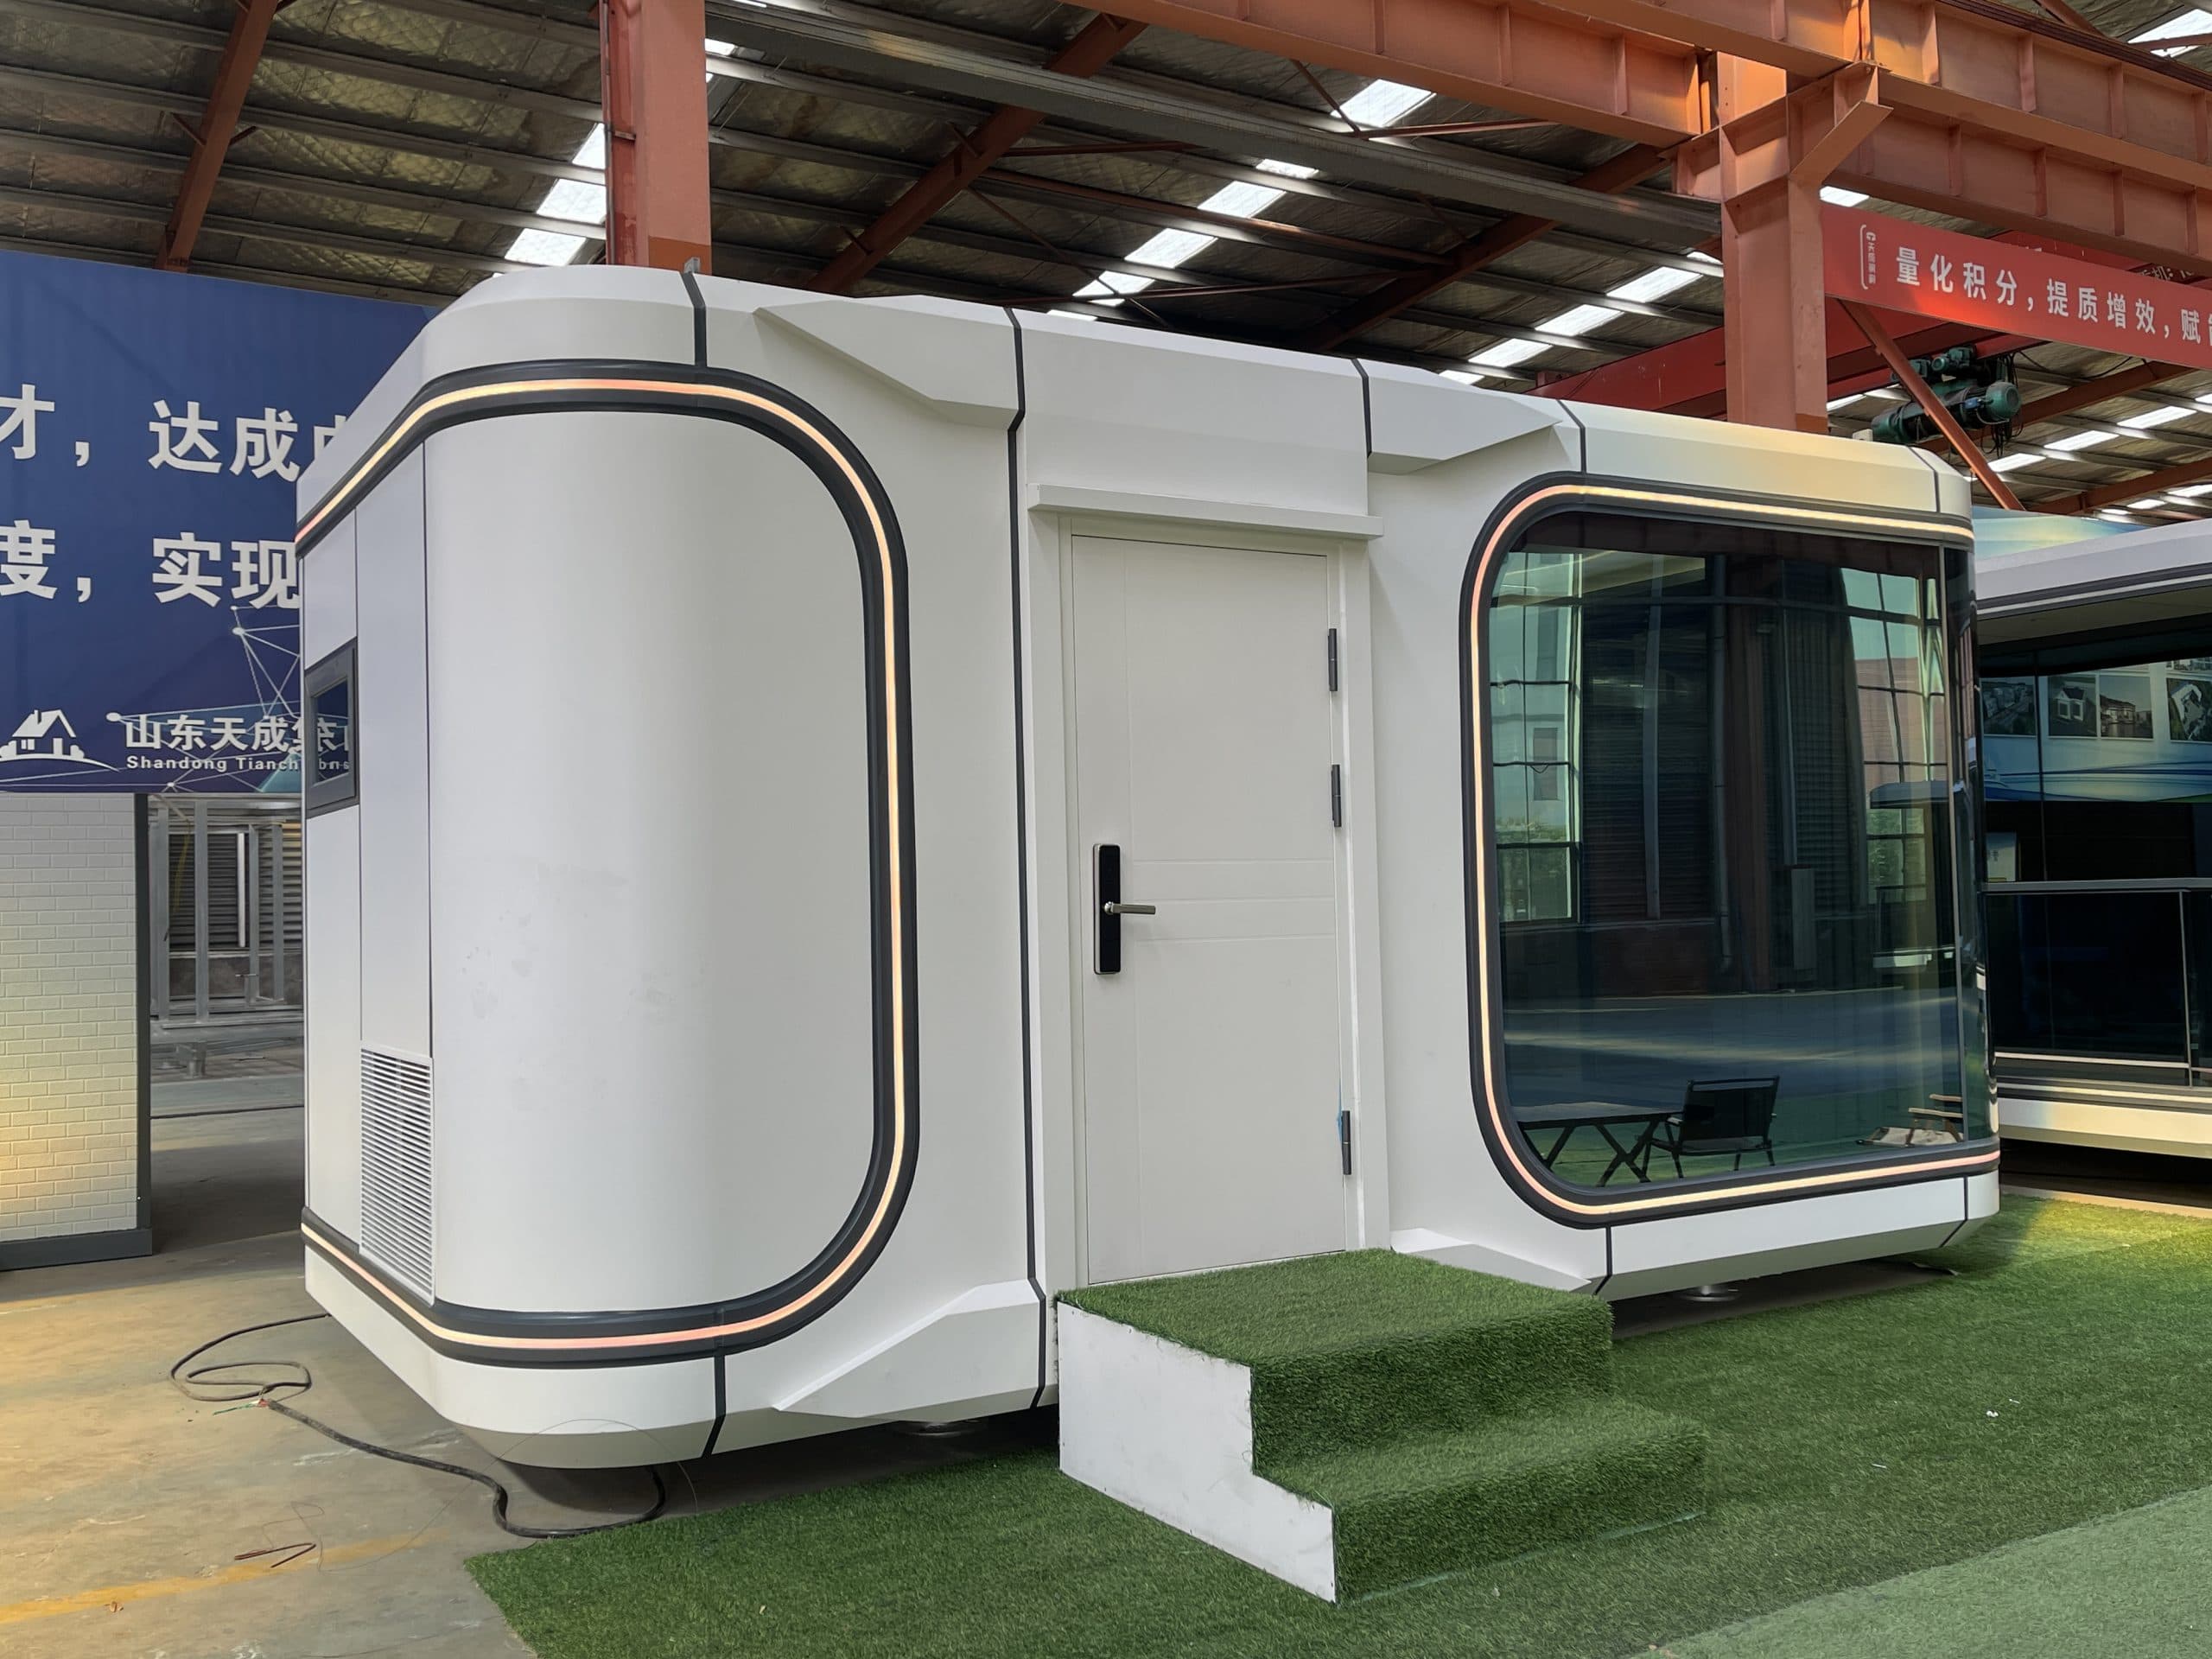 Factory photo
Compact space. Considered living.
Explore photos & specifications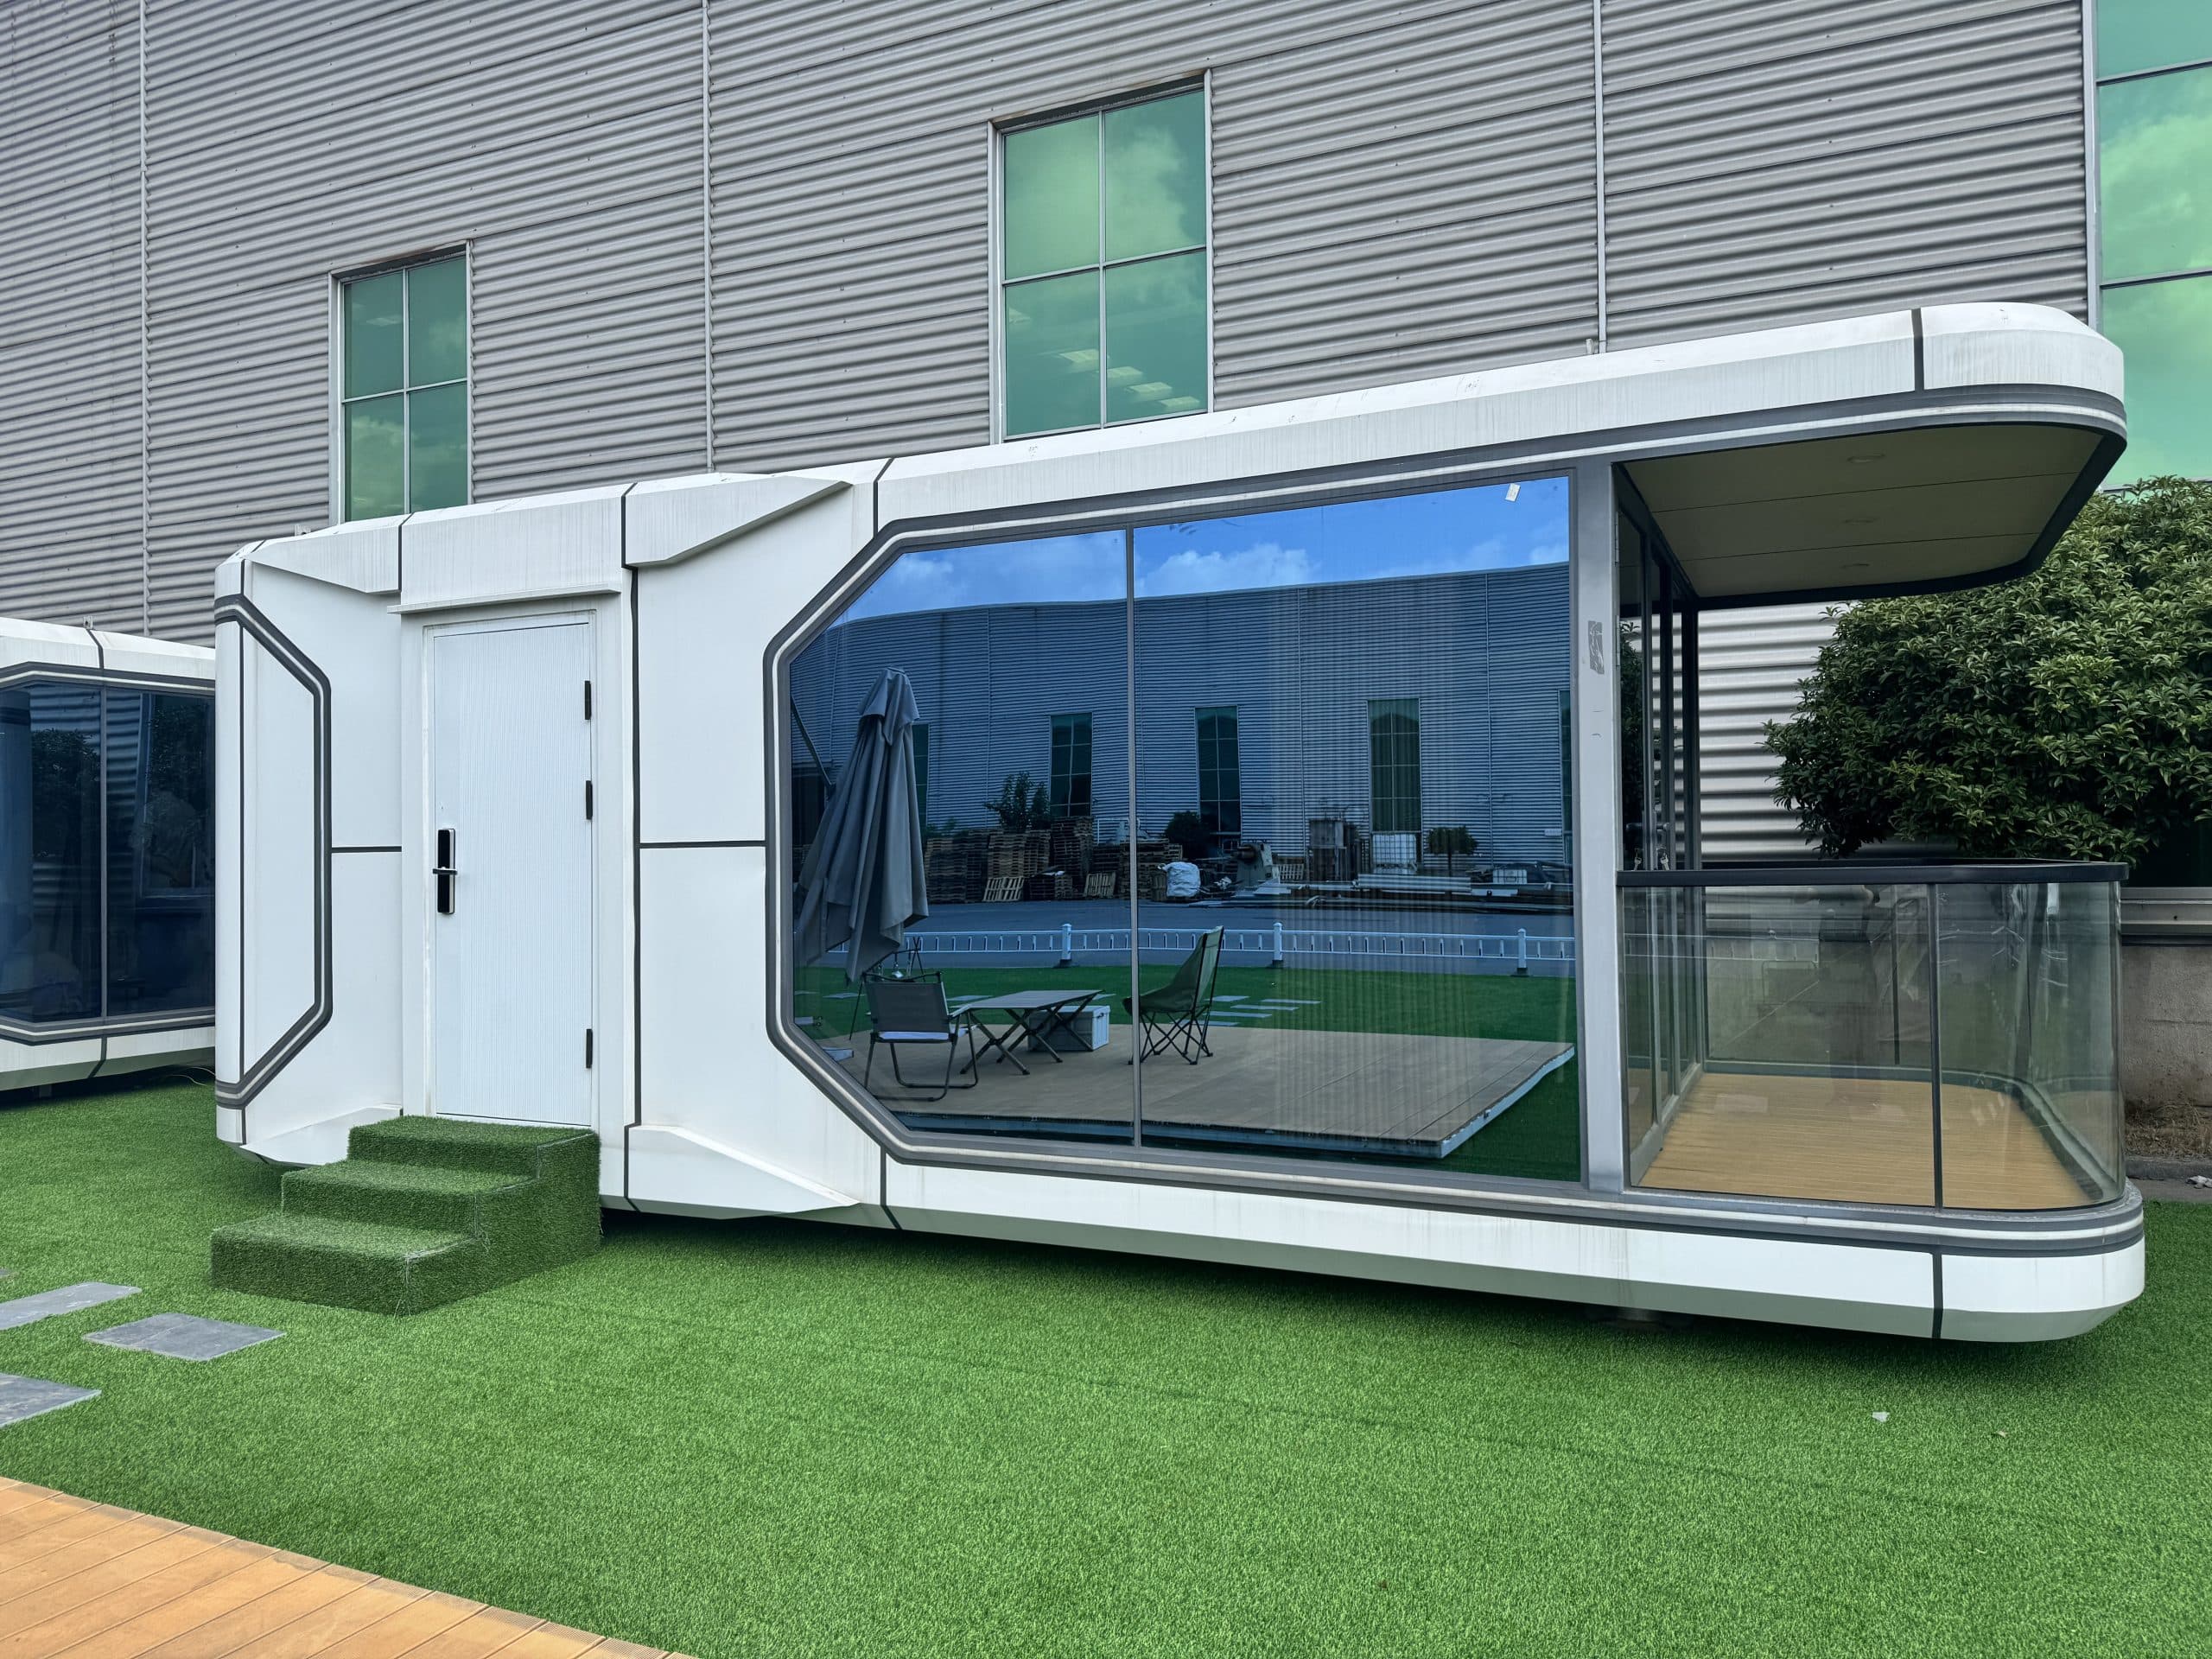 Factory photo
Comfort that opens to the outdoors.
Explore photos & specifications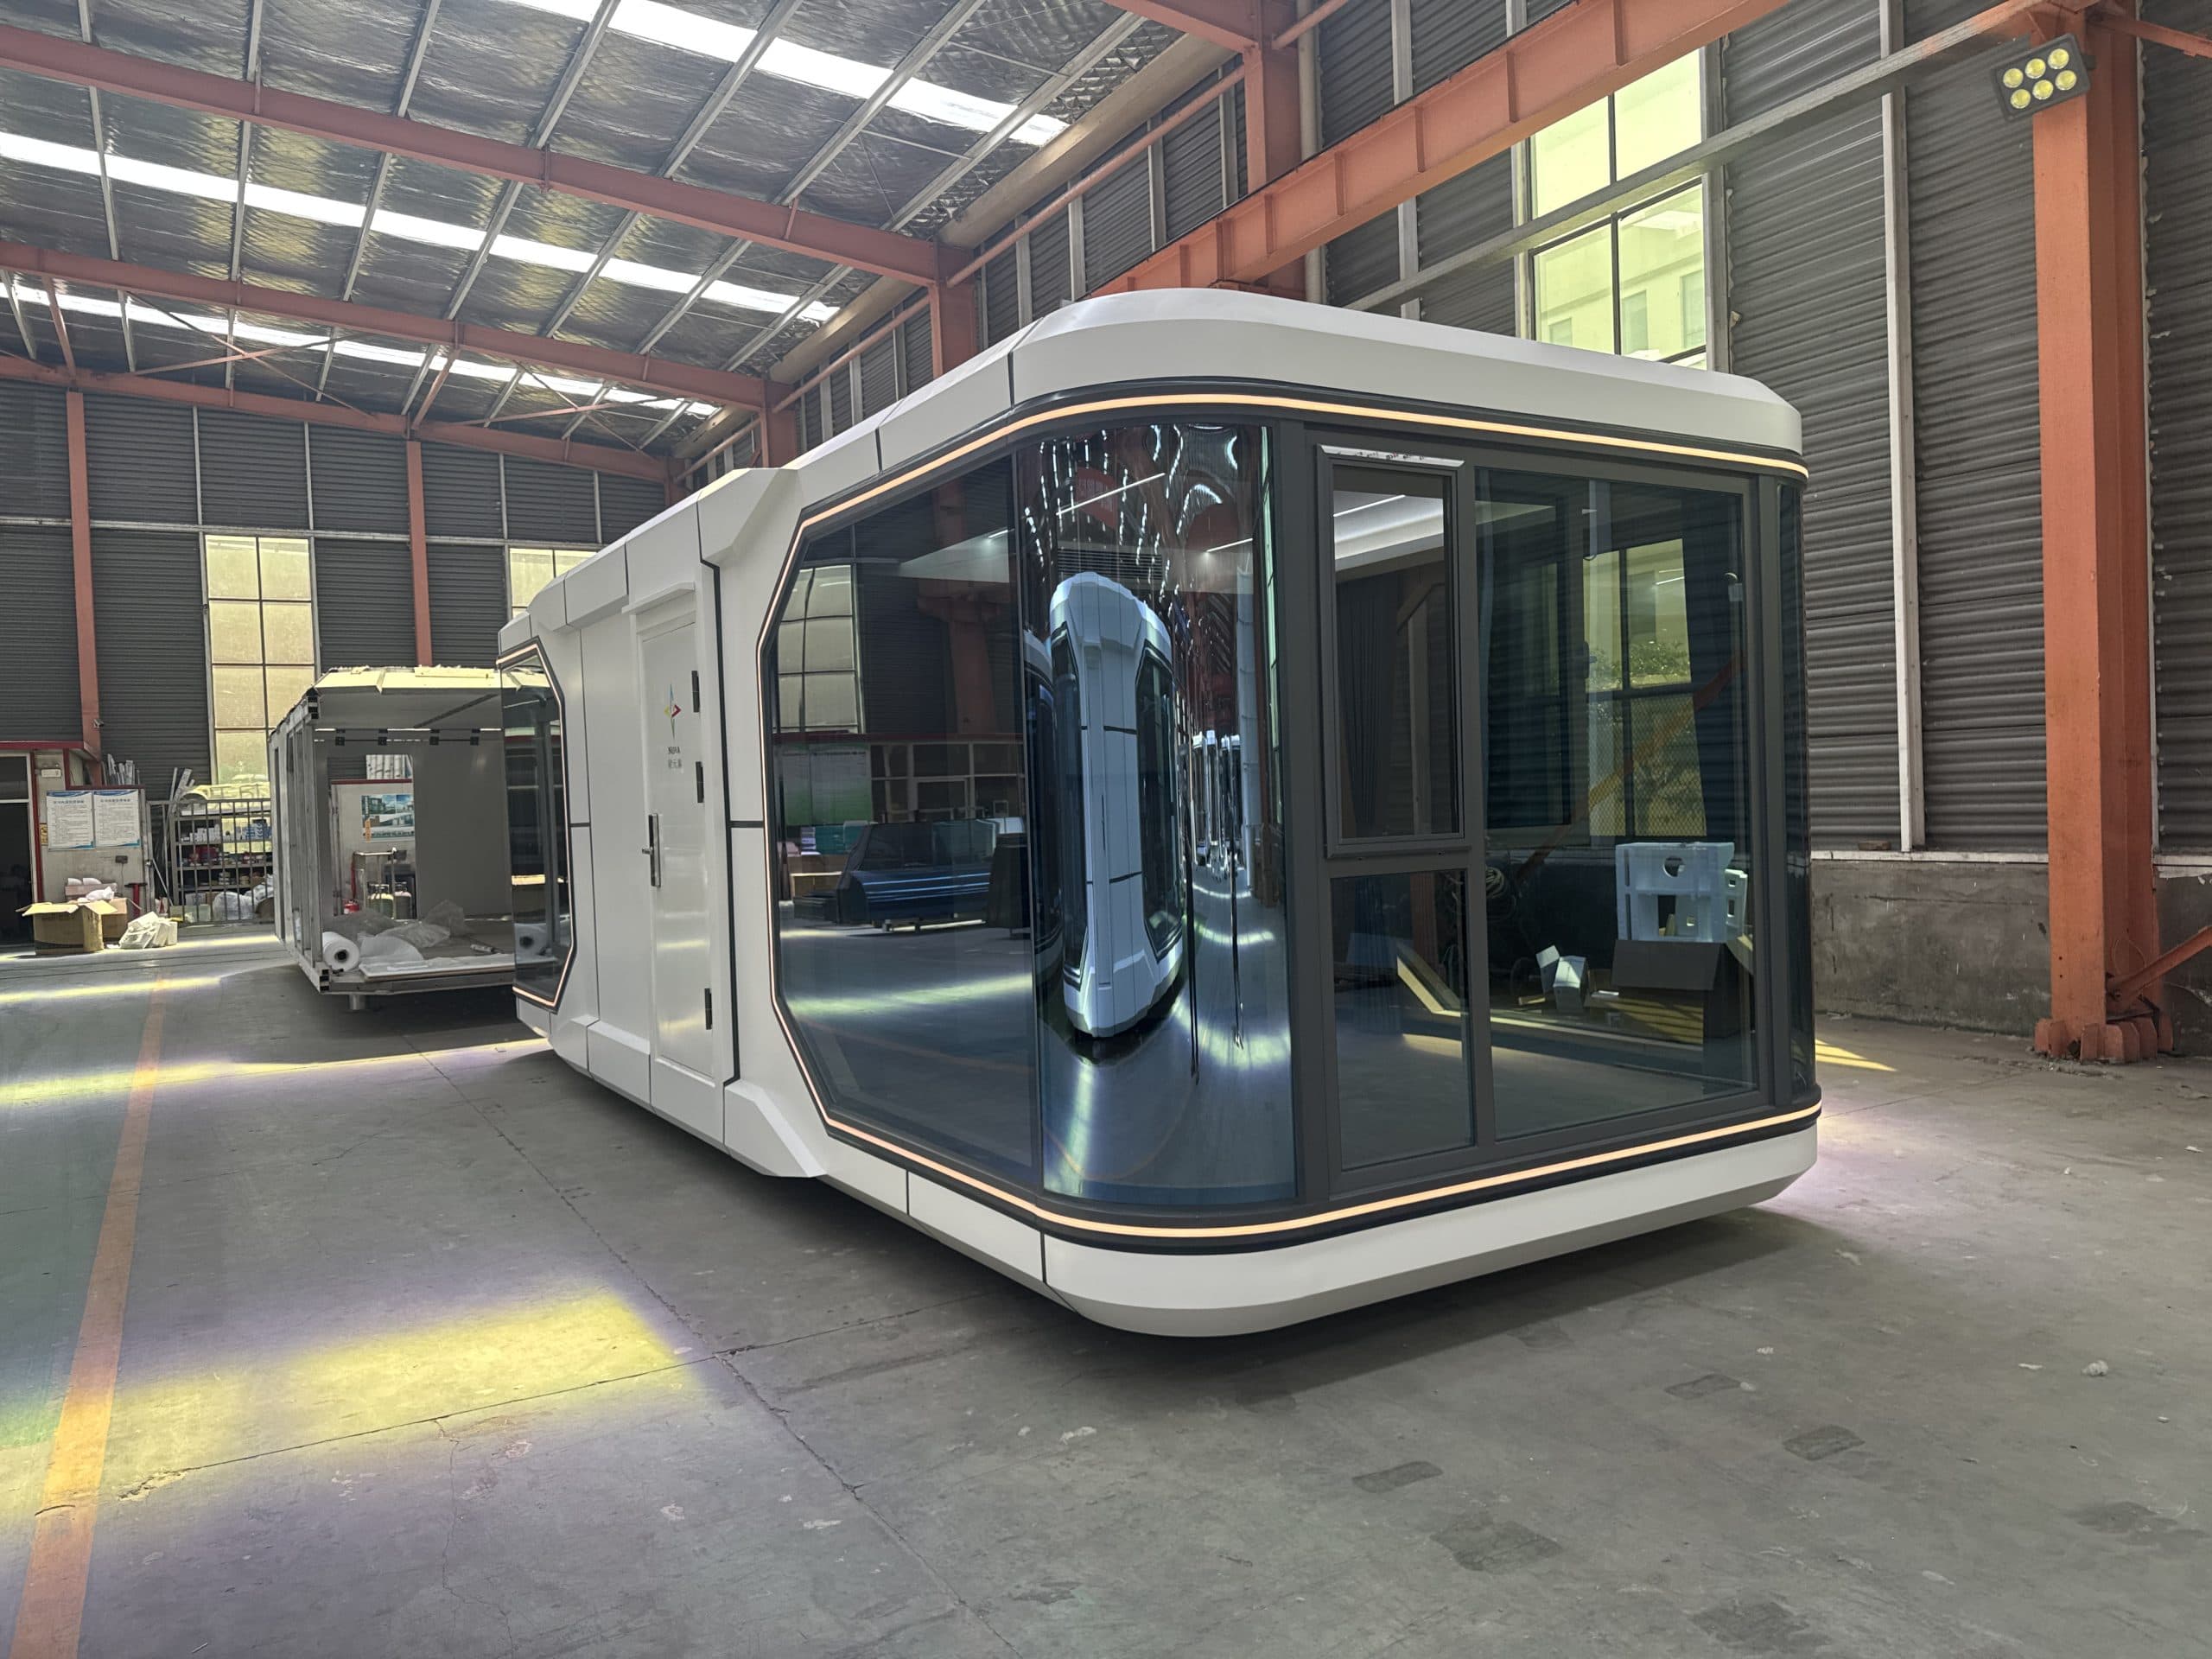 Factory photo
A complete cabin, shaped around your site.
Explore photos & specificationsFactory photoMore room to stay a little longer.
Explore photos & specifications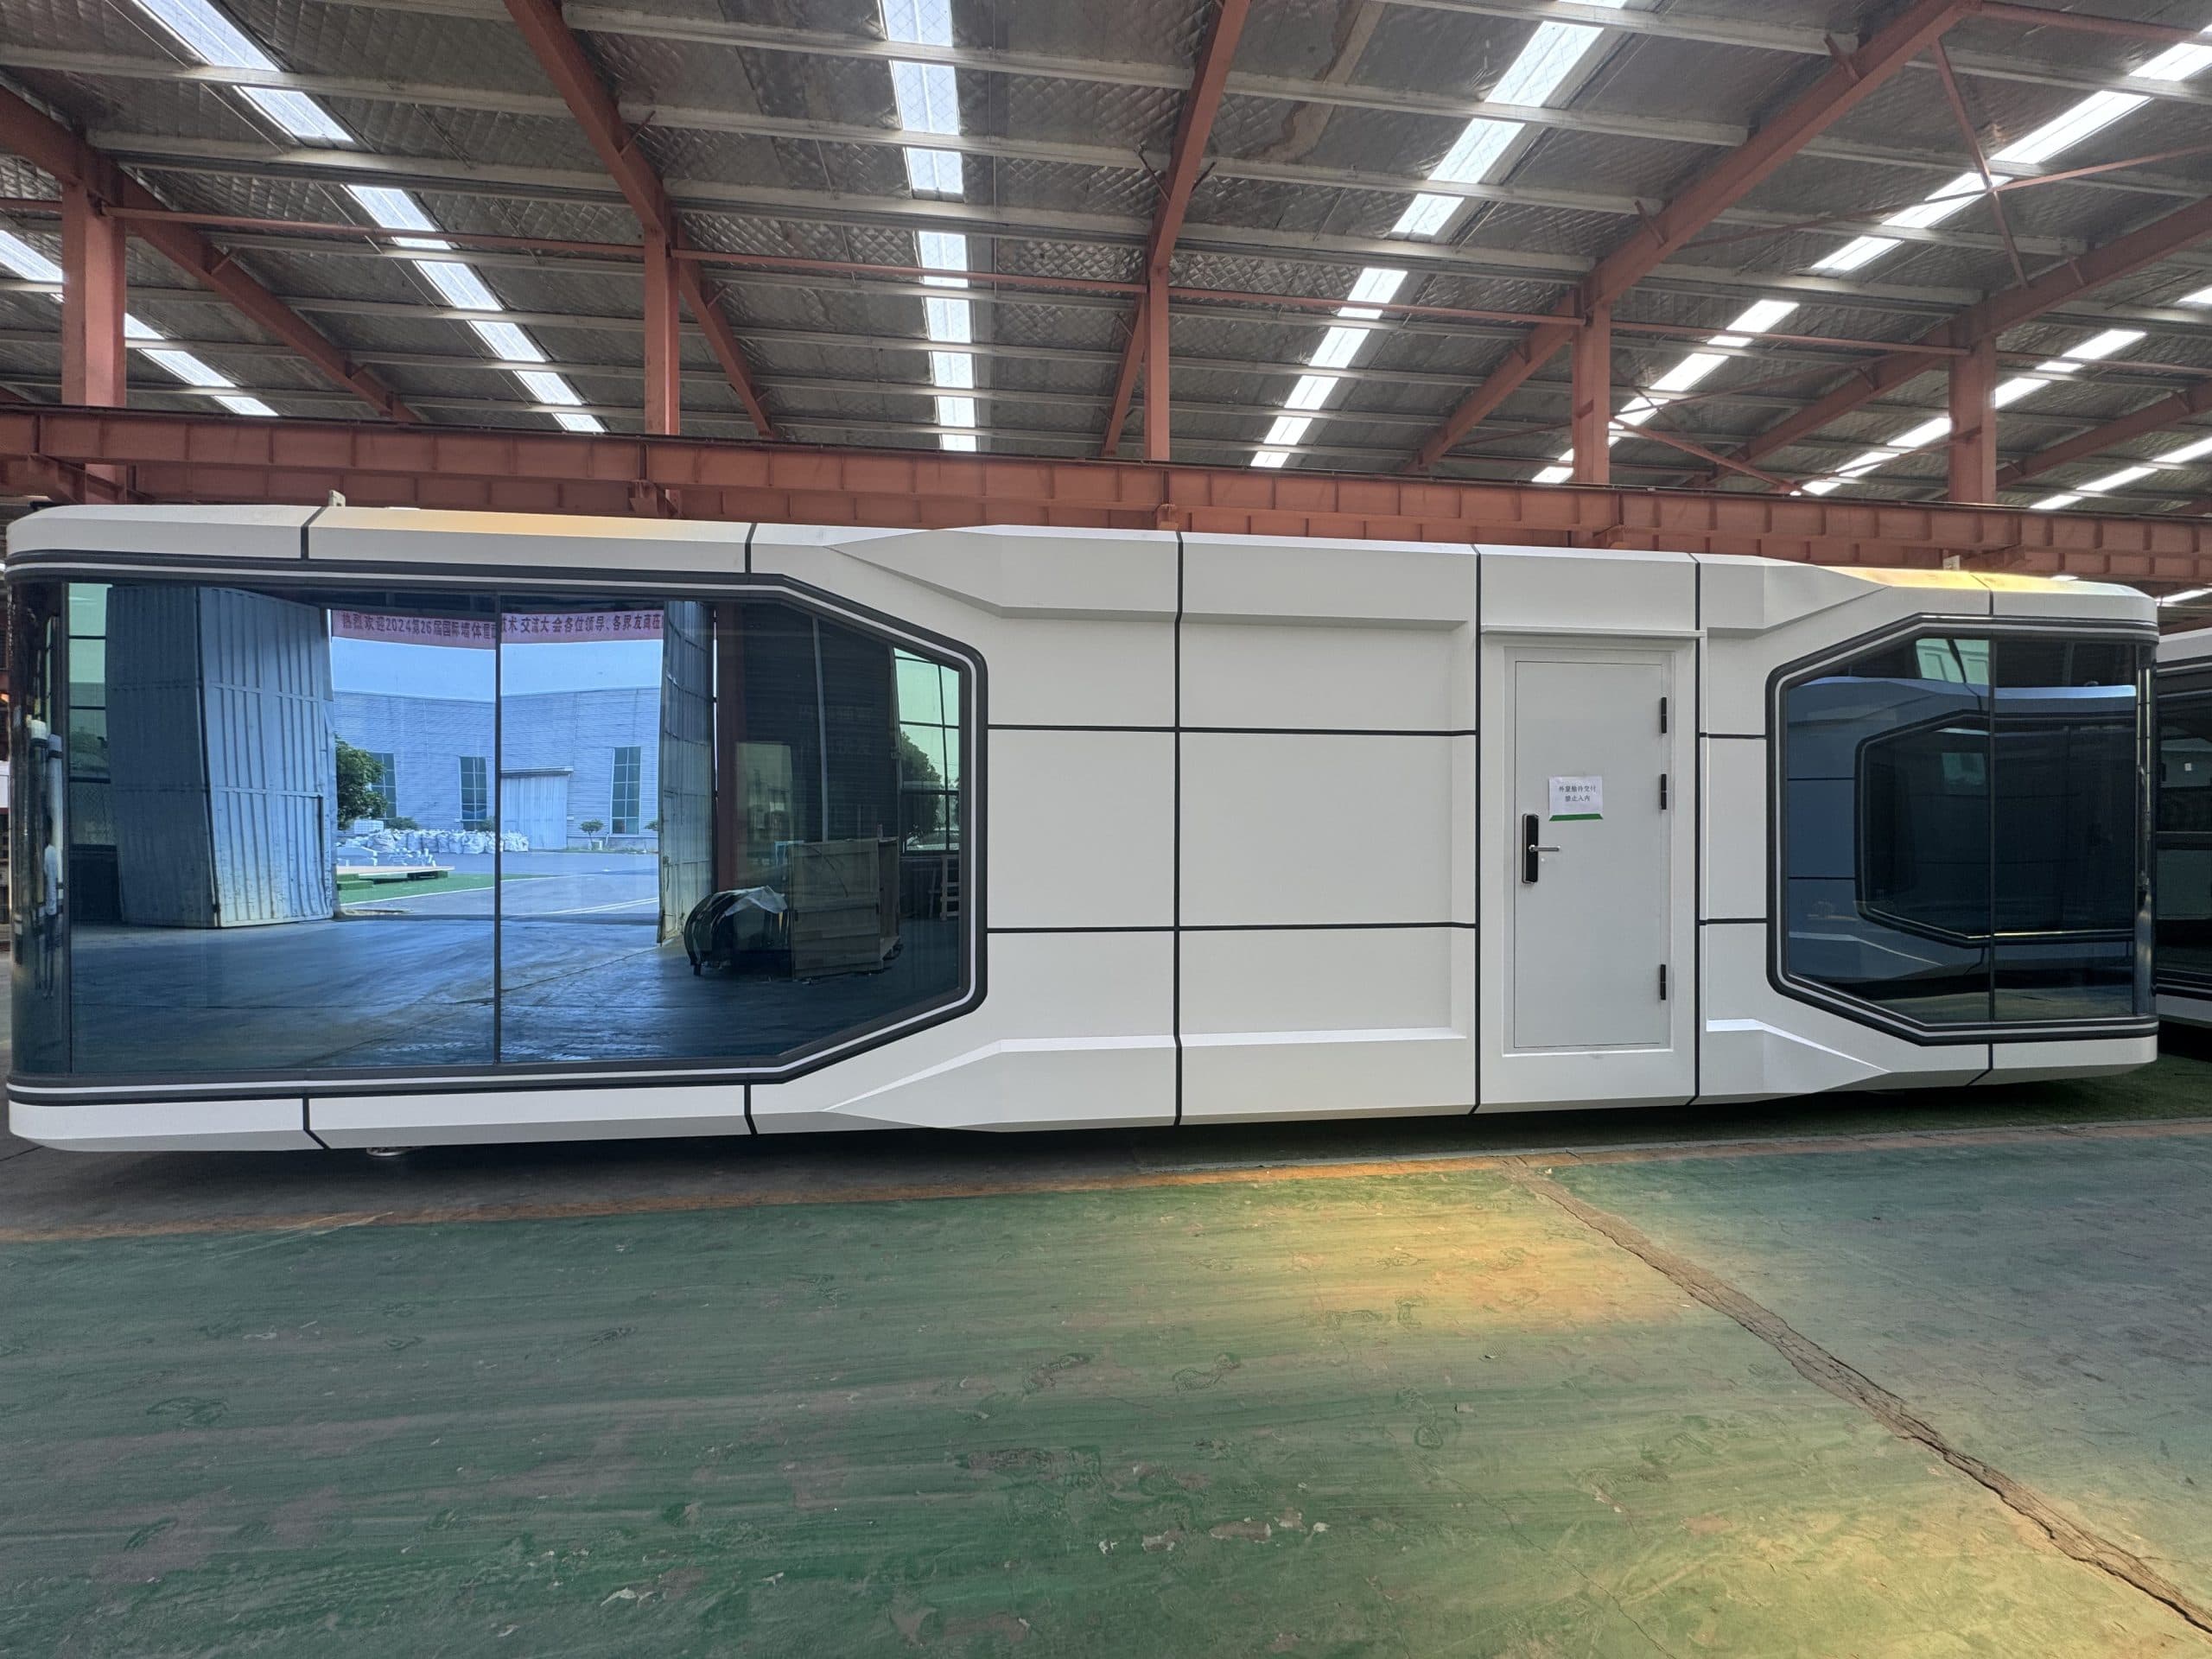 Factory photo
A wider canvas for your ideas.
Explore photos & specifications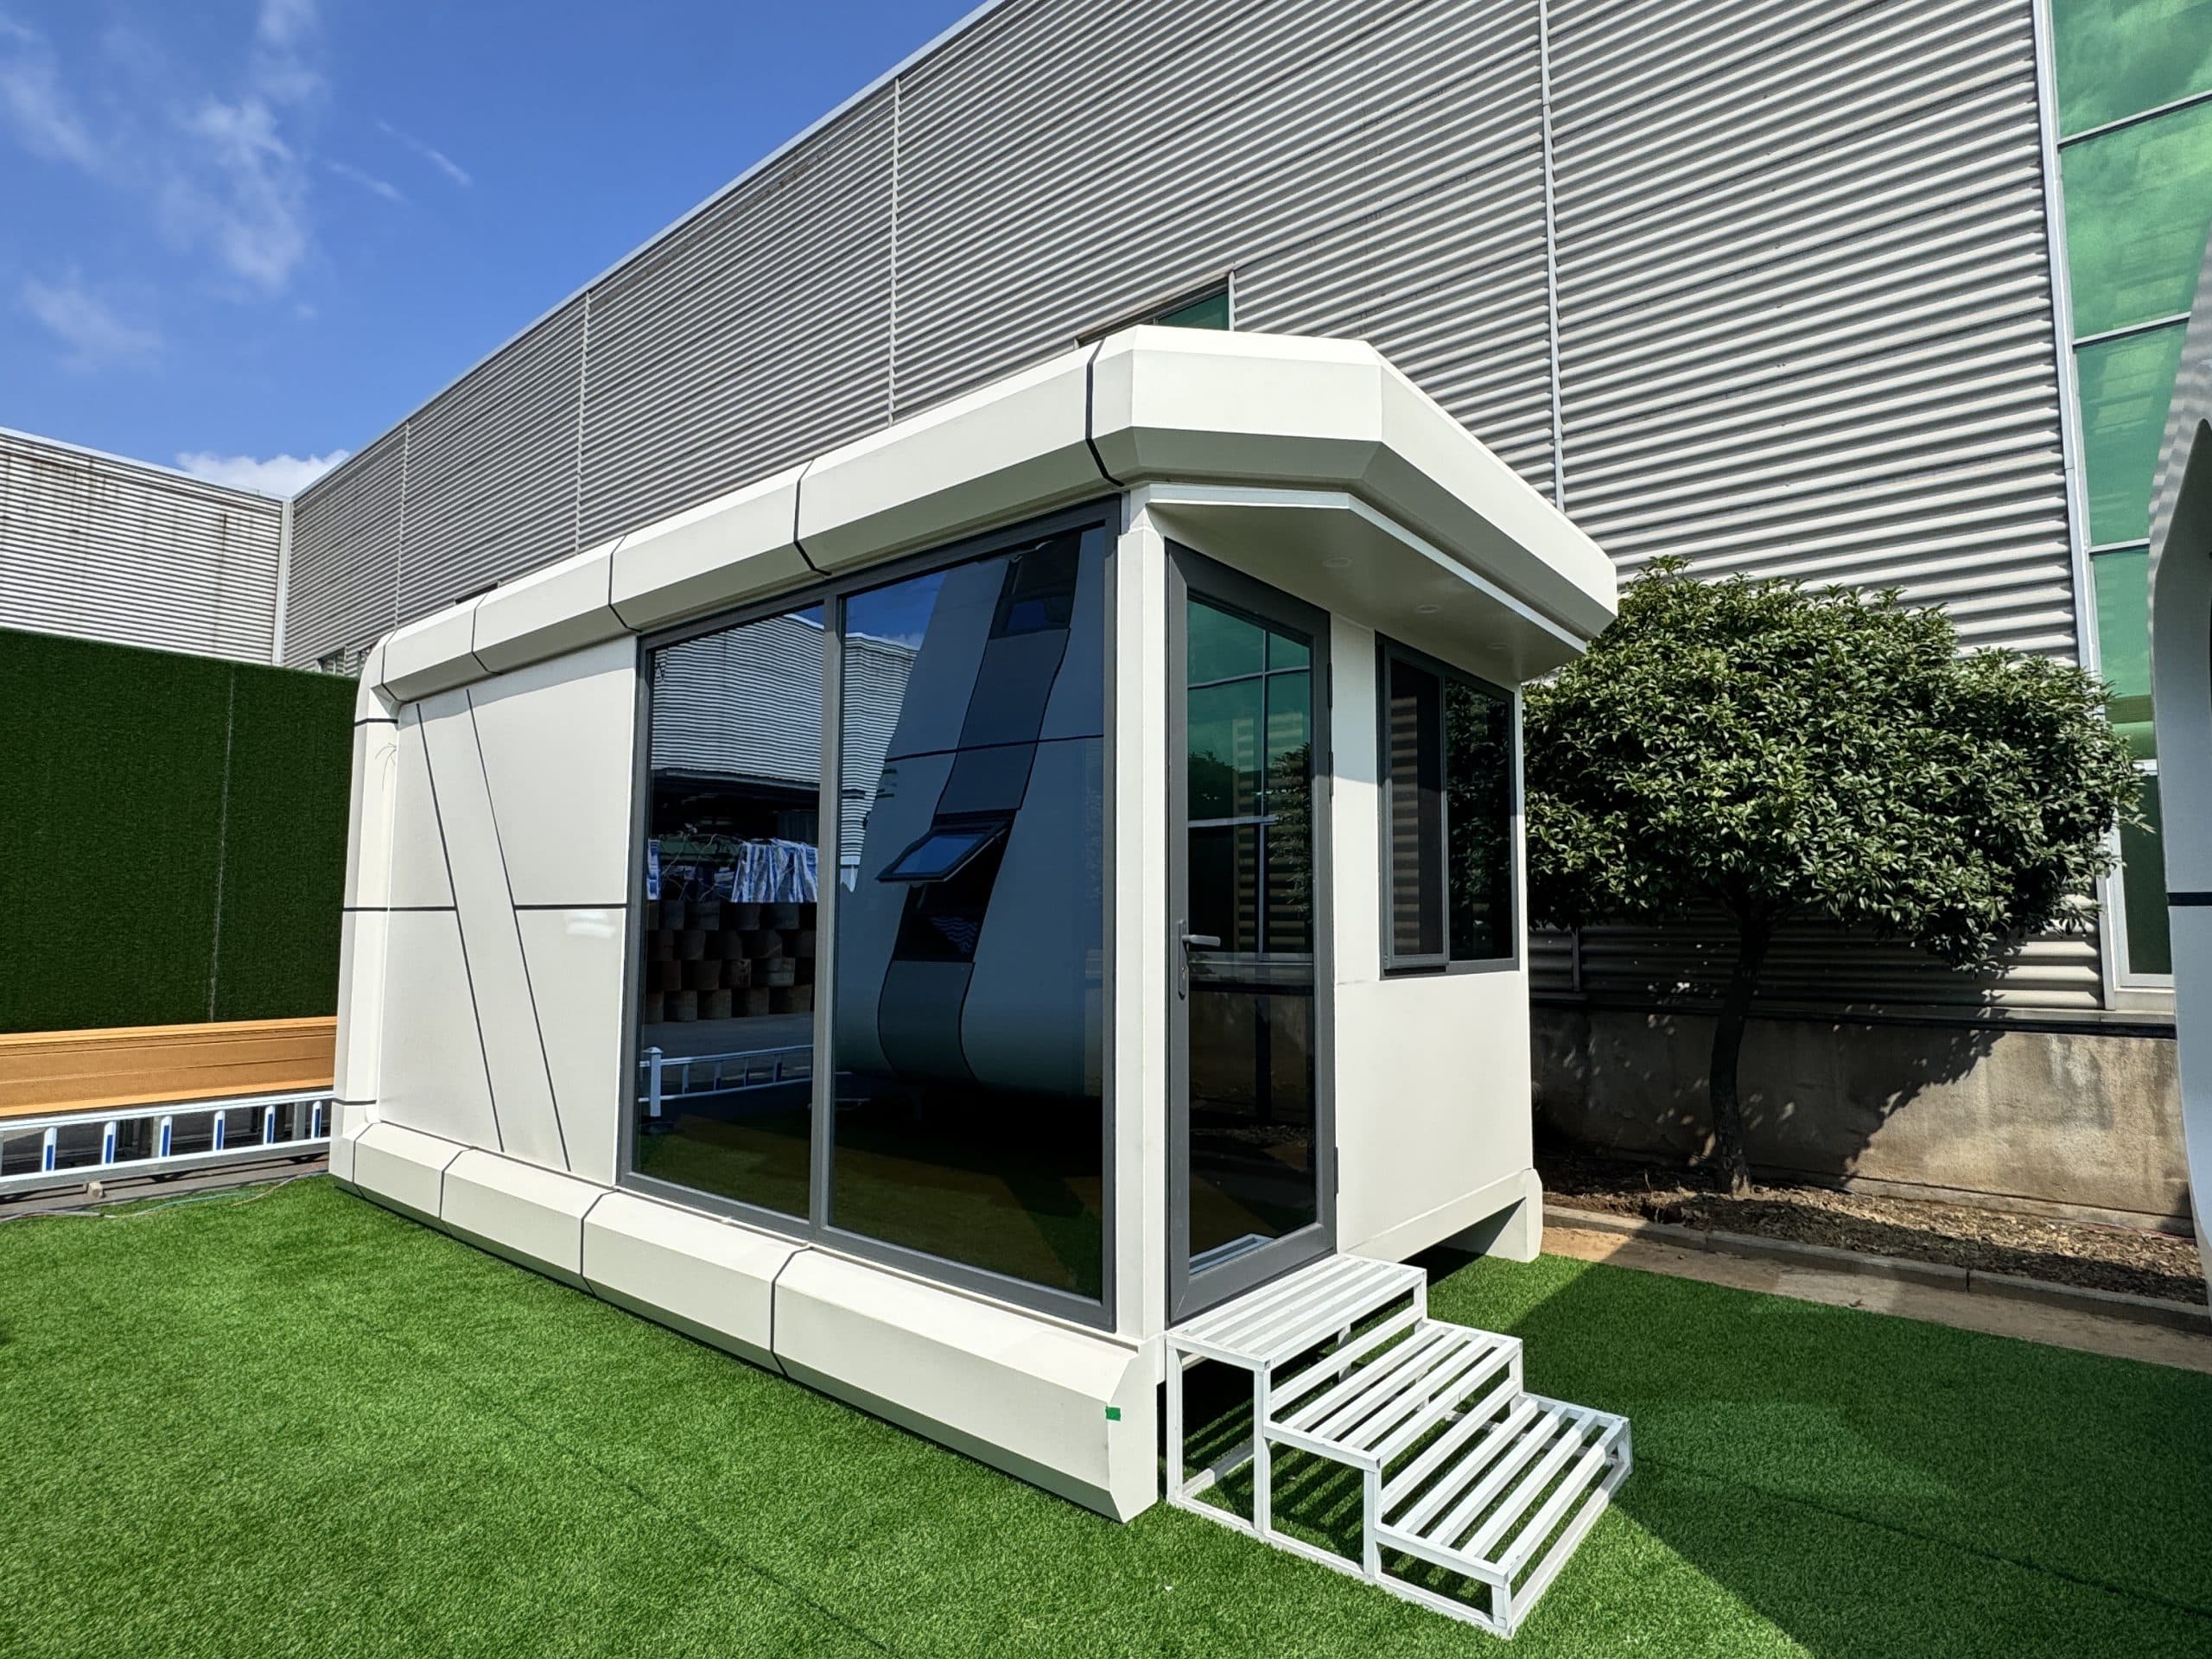 Factory photo
Clean lines. Open possibilities.
Explore photos & specifications| Model | Listed area | Terrace option | Highlights | Learn more |
|---|---|---|---|---|
| K7 | To be confirmed | Subject to design | Wide windows / Kitchen & lounge | View → |
| X3 | 18 m² | Subject to design | Compact footprint / Corner glazing | View → |
| X5 | 28 m² | With terrace | Front terrace / Bedroom | View → |
| X5-2 | 28 m² | Without terrace | Without terrace / Corner glazing | View → |
| X7 | 38 m² | With terrace | Front terrace / Lounge & bedroom | View → |
| X7-2 | 38 m² | Without terrace | Without terrace / Wide cabin profile | View → |
| D3 | To be confirmed | Subject to design | Front entrance / Generous glazing | View → |
Areas follow the supplied product material. Confirm usable interior area, terrace inclusion and external dimensions during design. Furniture and equipment shown are not automatically included.
Share your location, site dimensions and functional needs so we can discuss a suitable design.